
FORM & FUNCTION

Written by: Janice Beetle | Amber Jane Photography
Renovate, or Tear It Down
When Chris Orszulak and his wife, Gina Pantusco, purchased a 1950s-era home on a corner lot in Chatham in March 2018, they were faced with a familiar Cape Cod dilemma: renovate or start fresh.
While the home offered approximately 3,400 square feet, years of additions had compromised both functionality and flow. Views of the water were obstructed, circulation between rooms was awkward, and nearly a third of the home went unused.
“It wasn’t functional,” Orszulak recalls. “There was a good chunk of the house we literally didn’t use at all.”
After spending the summers of 2018 and 2019 planning and living in the home, the couple made the decision to rebuild from the ground up following Labor Day 2020. While renovation may have been more cost-effective, rebuilding allowed them to fully optimize the site, maximize views, and design a home that truly reflected how they live.
“We wanted to optimize the views and get exactly what we wanted,” Orszulak says. “That ultimately drove the decision to rebuild.”
A Bright, Functional Home Designed for Gathering

Completed in 2022, the new four-bedroom home was designed by Oak Hill Architects of Weston and built by Laplante Construction of Chatham. The result is a bright, airy summer retreat with water views from nearly every window.
The first floor serves as the heart of the home, featuring a kitchen with Vartanian Custom Cabinets, a living room with fireplace and built-in shelving, and a dining area oriented toward the sea. Upstairs, a spacious landing opens to a family area and deck overlooking the water.
“We wanted a very functional home with lots of natural light,” Orszulak says. “It’s everything we hoped it would be. It’s our happy place.”
Gathering the Right Team
Once committed to rebuilding, Pantusco was inspired by a project she had seen by Oak Hill Architects. The couple soon met with Andrew Reck, a registered architect and principal at Oak Hill, who happened to live nearby.
After establishing project goals, they brought in Bill Laplante, president of Laplante Construction. With a strong local reputation and previous work completed for the Pantusco family, Laplante was a trusted choice.
Early meetings took place at the couple’s Longmeadow home, followed by design reviews at Oak Hill and later at Laplante’s offices. Together, the team toured completed Laplante projects across the region, reinforcing the homeowners’ confidence in their architect and builder.
Drafting a Thoughtful Plan

The design process focused on maximizing water views, creating an open layout, and planning for the future. To improve sightlines, the team slightly raised the first-floor elevation and rotated the home on the site.
Window placement and orientation were carefully considered, resulting in abundant natural light and expansive water views throughout the home. The basement was designed with nine-foot ceilings to allow for potential future expansion.
The team also assisted the homeowners in selecting finishes and materials, from cabinetry and flooring to fixtures, lighting, and paint colors, creating a cohesive and timeless interior.
Built for Active Family Living

The home’s exterior spaces were designed with the family’s active lifestyle in mind. The front patio spans the width of the home and is surrounded by hydrangeas in shades of pink, blue, and purple. The backyard features a paved recreation area with a hockey training wall, basketball hoop, and open space for gathering.
When time allows, the family enjoys relaxing at the nearby beach, located less than a quarter mile away.
Collaboration That Lasts
Throughout construction, communication remained a top priority, especially since the home was built while the family lived 180 miles away. The close collaboration between Laplante Construction and Oak Hill Architects led to thoughtful refinements, including the addition of shiplap walls with a nickel-gap finish.
“Our goal was to make the process as smooth as possible for Chris and Gina,” Laplante says.
That collaboration didn’t end with the home’s completion. Orszulak and Laplante have since partnered on multiple coworking spaces across Massachusetts, marking the beginning of an ongoing professional relationship.
“The home was the start of something,” Orszulak reflects. “It’s been great.”
Click HERE to Read the full AT HOME Winter 2025 issue.
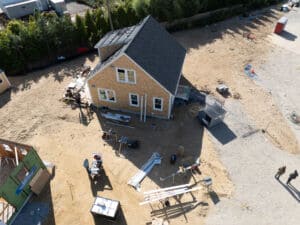
What It Takes to Build a House in Five Days
All week, the man who’ll live in this house helped build it. Kevin – the future homeowner – worked alongside the crews, gave interviews, and watched his family’s home take shape board by board, right up through Friday’s dedication. From September 21 to 25, more than 90 HBRACC member companies and 200-odd volunteers built a…

This Week’s Build: 2026 Blitz Build
This Week’s Build The 2026 Home Builders Blitz Build is underway. This week, hundreds of Cape Cod builders, subcontractors, suppliers, volunteers, and community partners are building a three-bedroom home for a local family – from frame to finish – in just five days. The build started Monday, September 21, and runs through Friday, September 25,…
Online Continuing Ed Thru PSD & MVBA
Martha’s Vineyard Builders Association & PSD Consulting invite HBRACC Members to join these free online CSL courses. Date Time Topic Registration 9/29/2026 5:00-6:00 PM MA R2.3 Residential Existing Buildings Part 3: Alterations https://attendee.gotowebinar.com/register/6167508623381228629 10/6/2026 5:00-6:00 PM MA R3.1 Residential Air Barrier and Insulation Installation https://attendee.gotowebinar.com/register/8728120571378624085 10/13/2026 5:00-6:00 PM MA R3.2 Whole-House Mechanical Ventilation: Options…
Introducing Cape Tide
Introducing Cape Tide Accelerator Programs aren’t just for the next Google or Uber. The Cape has its own. And its winter class is now accepting applications. Whether you’re reworking or refining an existing business model or exploring a new business idea, HBRACC is excited to introduce the building industry to Cape Tide. From the staff…
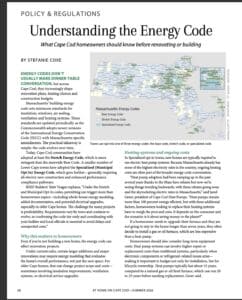
BEFORE YOU RENOVATE, FIND OUT WHICH ENERGY CODE YOUR TOWN FOLLOWS
Energy codes don’t usually make dinner-table conversation – but on Cape Cod they increasingly shape renovation plans, heating choices and construction budgets. Every town from the bridges through Orleans, plus Provincetown, follows the Stretch Energy Code. Outer Cape towns from Eastham to Truro have gone further, adopting the Specialized code that generally requires all-electric new…

At Home Media Kit 2026 – 2027
Discover At Home Magazine Cape Cod: Your Ultimate Guide to Home Building, Remodeling, and Improvement Decisions At Home Magazine Cape Cod offers valuable insights and inspiration for your dream home or upcoming remodel. Published biannually, our magazine reaches a wide audience across Cape Cod, with 11,000 units distributed per issue. 2026 – 2027 Media Kit
The Blitz Build Kickoff Was One for the Books
Nearly 100 members, sponsors, volunteers and guests gathered at 805 Gifford Street Extension on August 11 for the 2026 Blitz Build Kickoff Party & Member Mixer – and for the first time ever, we held it right on the build site behind the Falmouth ReStore. Over Brazilian BBQ from Diego, Swirls by Shannon (donated by…

Planning an Outdoor Kitchen on Cape Cod? Start With These Five Expert Tips
Photographed by Christopher Runinski Inspired by the Summer 2026 issue of At Home Magazine, featuring insights from HBRACC members O’Neill Bowes Building Company and KAM Appliances. There’s something uniquely Cape Cod about gathering outdoors. Whether it’s grilling fresh seafood on a summer evening, sharing stories around a fire pit in the fall, or enjoying coffee…
Massachusetts Updates Zoning Act to Streamline Housing and Development
Governor Maura Healey has signed significant amendments to the Massachusetts Zoning Act as part of the FY2027 state budget. Effective July 9, 2026, the changes are intended to modernize the permitting process, reduce unnecessary barriers to development, and provide municipalities with greater flexibility when reviewing projects. While each project remains subject to local zoning bylaws…

It’s Perfect Photography Season: Start Planning Your 2027 BRICCAwards Entries Now
The 2027 BRICC Awards may still feel far away, but the strongest award entries rarely come together at the last minute. Summer and early fall offer some of the best opportunities to photograph completed projects across Cape Cod. Landscapes are full, gardens are established, outdoor living spaces are in use, and natural light can help…